A property with a family story
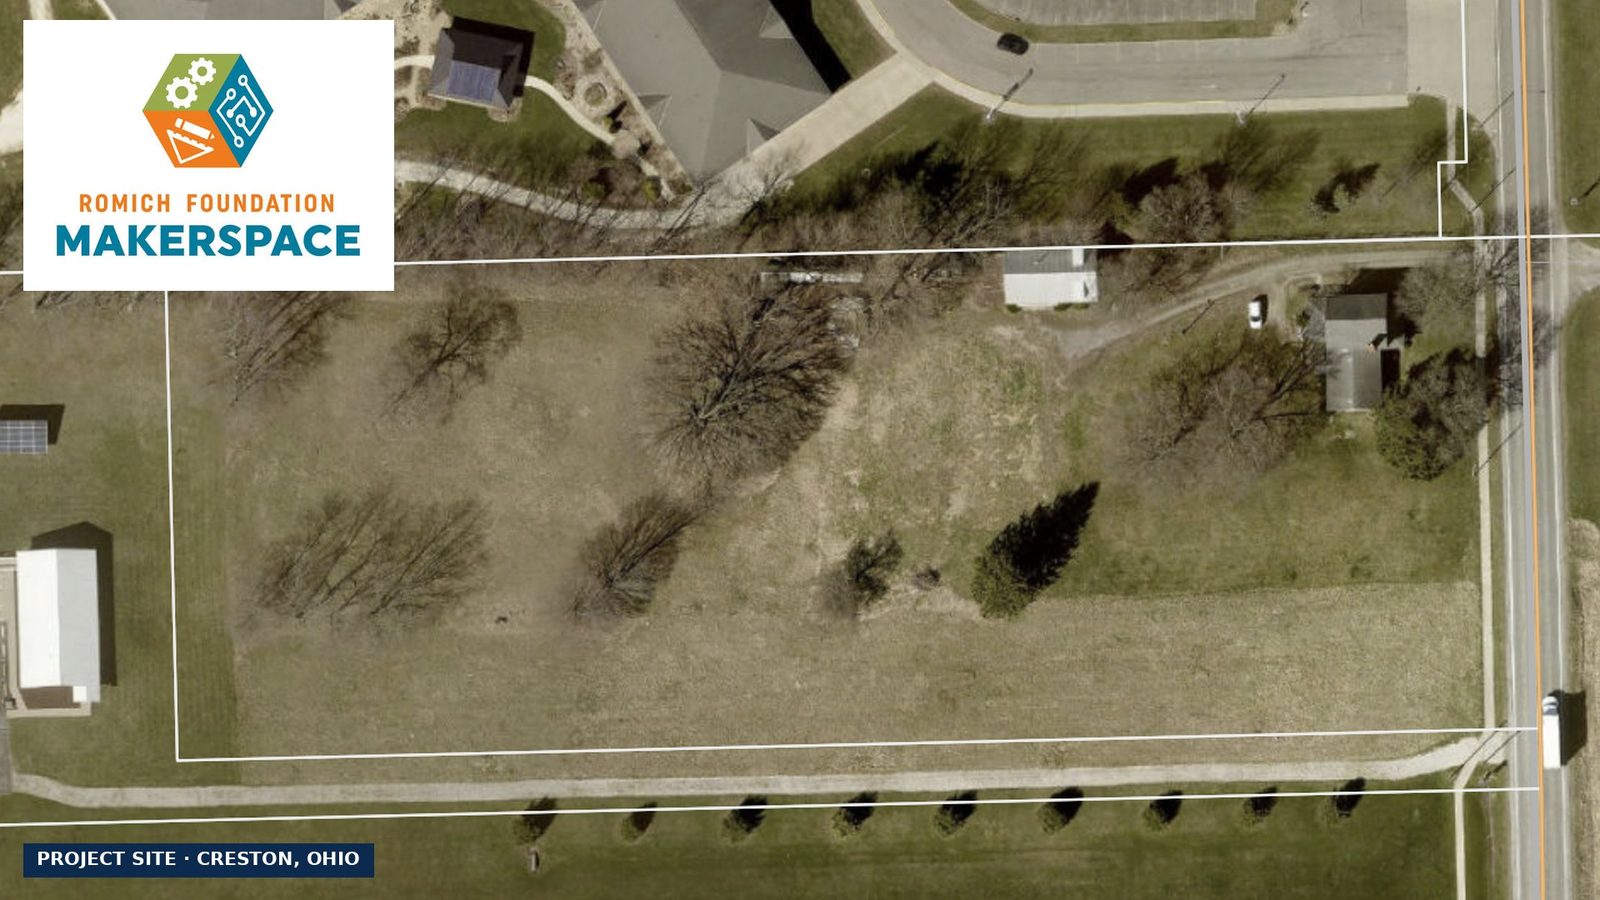
The site is 3.8 acres at 300 South Main Street in Creston, between Norwayne Elementary and the middle and high school, just across the road from the current makerspace. It belonged to Barry's aunt. When her long-term finances ran short in her later years, Barry and his wife began buying the property from her to keep her cared for. She passed away in the summer of 2025 at 101.
That left a question: what should this place become?
Three ideas before the right one
Sell it to the school district. It sits right next to Norwayne's campus, so it was the obvious first thought. But a school district isn't in the business of renting houses and caring for property outside its mission. And the family didn't want to see the house, the second residence, and the old trees replaced by parking.
A latchkey program. An after-school program for working families made sense next to an elementary school. Then Superintendent Kevin Leatherman shared that a latchkey program was already starting inside the elementary building. That was an even better answer, and the Foundation is helping fund it instead.
Entrepreneurship. Creston Mayor Brenda Norris suggested that some Norwayne students and recent graduates might want to start businesses. That idea stuck. The makerspace already supports several student and adult entrepreneurs, and the Foundation helped establish Thinkbox, the innovation center at Case Western Reserve University.
Put those threads together with a makerspace that has outgrown its shop and a mentoring nonprofit that needs a home, and the idea became clear: a community building for making, mentoring, and starting things.
The other half of the vision: "What were you thinking?"
Barry describes an imagined conversation with his grandchildren's grandchildren, who look back at how we build today and ask, "What were you thinking?" He wants this building to be a better answer.
A building meant to be a better answer to "What were you thinking?"
That means unusual goals: no concrete, which accounts for roughly 8% of the world's CO2 emissions; wood framing, which stores carbon; solar power with batteries and a microgrid; geothermal heating and cooling; rainwater collection; and the ability to keep running during an extended power outage. The Foundation also intends to share what it learns so other owners can follow.
Goals like these are exactly why this journal exists. They are achievable, but they are not standard, and local codes, lenders, insurers, and builders are not always familiar with them.
Why an owner's rep
Barry is a licensed engineer and a successful business founder, and he still chose to bring in an owner's representative. A project like this has many moving parts: architects, civil engineers, energy consultants, the village, a lot split, and systems most builders haven't installed before. Someone has to hold all of it together on the owner's side of the table, so the owner can stay focused on the mission instead of the paperwork.
That's our role at Lammers C&D. The team is now forming. MKC Architects has begun Phase Zero, a pre-design phase that sets performance goals and responsibilities before full design starts. Davey Resource Group is handling civil engineering and surveying.
Next time: how the Foundation chose its architect, and what any owner can borrow from the process.
Hiring an owner's representative isn't about what an owner doesn't know. It's about having one person on your side of the table holding every moving part together, so you can stay focused on why you're building in the first place.