
1,300 square feet, and no more room to grow
The current makerspace is just under 1,300 square feet: a century-old garage, a farm shop added about 50 years ago, and one room added in 2022. Every new machine or new program now has to fight for space with the ones already there. The Foundation had started looking at an annex in a neighboring building before the larger idea took shape.
The demand isn't slowing down. Nonprofits keep coming to the conference table. Student groups keep visiting. Other organizations keep asking to hold meetings there. The equipment list keeps growing, with sewing, embroidery, quilting, screen printing, and water-jet cutting all on the wish list.
What "enough space" actually means
The Foundation's planning document is a good example of an owner doing their homework. Instead of asking for "a bigger shop," it describes how people will use the building:
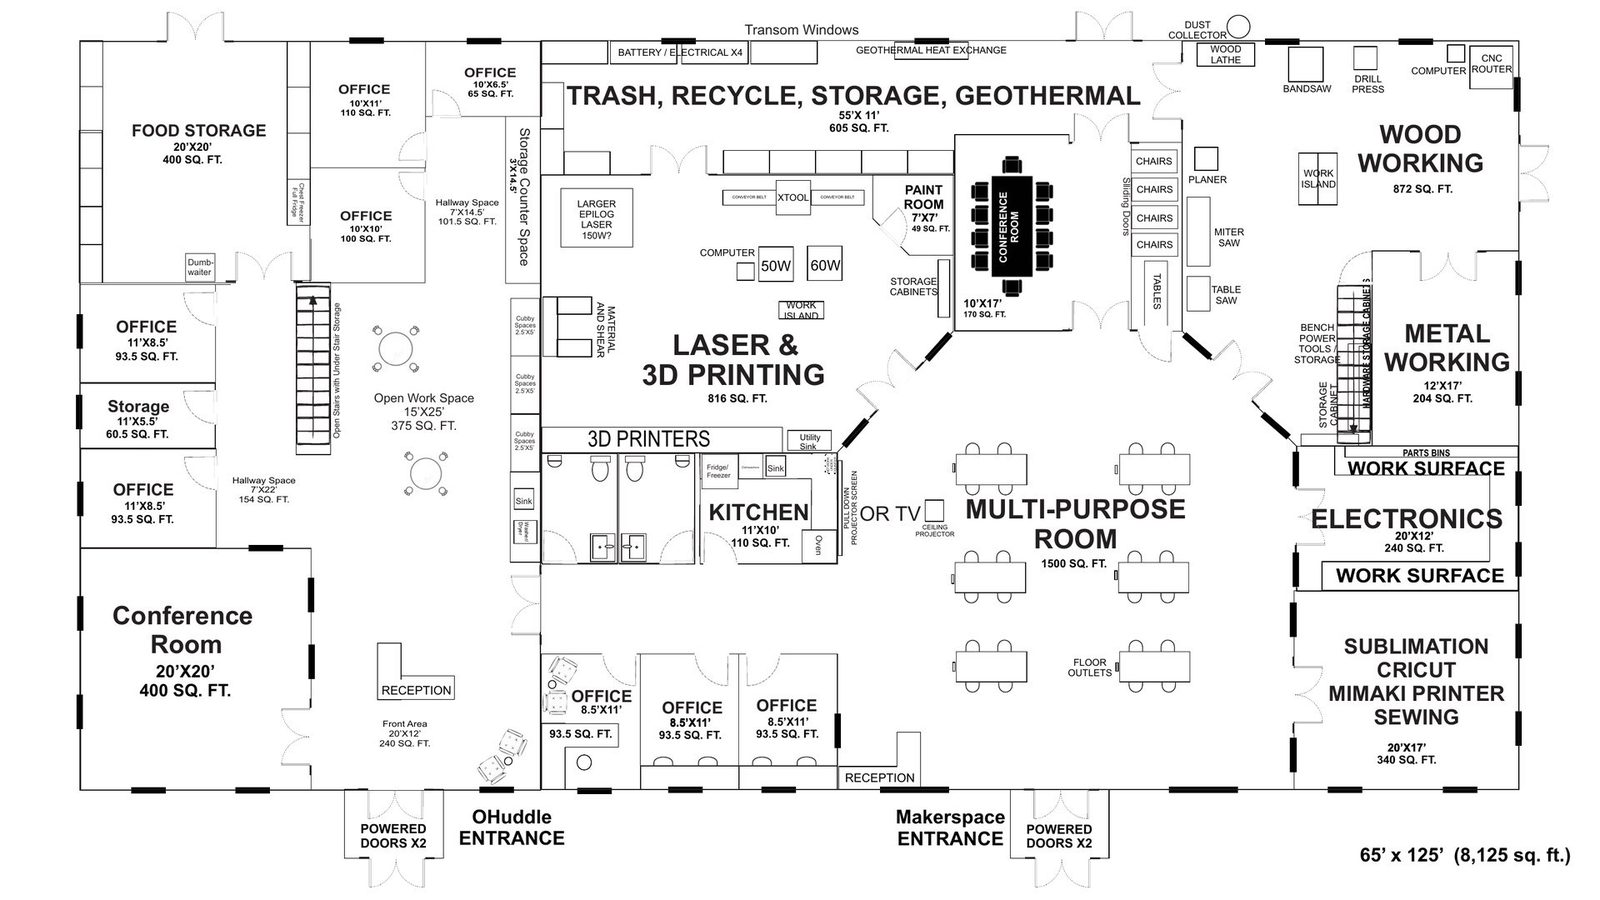
- A multipurpose room of about 1,500 square feet, set with six work tables on a normal day and up to 75 chairs for events
- Separate rooms for dusty and noisy work (woodworking, metalworking) and for clean, quiet work (laser engraving, 3D printing), each with windows so the space still feels open
- Ventilated, filtered rooms for laser fumes, painting, and screen printing
- Full accessibility: wheelchair access throughout, two ADA restrooms, hard-surface accessible parking, and powered entry doors
- Offices for staff and young entrepreneurs, a kitchen, project storage, and a receiving area for deliveries
The makerspace portion of the new building is 5,525 square feet, more than four times what the team has today.
From about 1,300 square feet to 5,525 for the makerspace alone.
A second organization with the same problem
When Sara Reith, founder and executive director of OHuddle, heard about the plans, she mentioned that OHuddle was also running out of room. OHuddle pairs Wayne County students with community mentors and manages more than 800 mentorships. The makerspace already hosts three students through the program.
So the plan grew. The building now includes about 2,600 square feet of headquarters space for OHuddle, provided at no cost, with its own entrance, offices, a mentoring workspace, and a food distribution room for children across the county. The two organizations will share restrooms, the kitchen, and the multipurpose room.
The lesson for owners
Notice what happened here. A clear statement of need made it easy to spot a partner with a matching need, and the project got more valuable because of it. That is far cheaper to do now, on paper, than after an architect has drawn a building.
If you're thinking about a project of your own, start by writing down who will use the space, what they'll do there, and what isn't working today. It's the most valuable hour you'll spend on the whole project.