Project journal · Owner's representation in practice

The Makerspace Journal

Follow the Romich Foundation's new community building in Creston, Ohio, from the owner's side of the table. Every post covers where the project stands, the decisions behind it, and what any owner can learn from it.

Owner
Romich Foundation
Location
Creston, Ohio
Building
Makerspace + OHuddle HQ
Footprint
8,125 SF, one story
Goals
Net zero, no concrete
Our role
Owner's representative

Where the project is now

Updated October 2026
  1. CompleteOwner's goals & site
  2. UnderwayTeam selection
  3. NowPhase Zero (pre-design)
  4. NextDesign
  5. LaterPermitting & bidding
  6. LaterConstruction
  7. GoalOpen to the community
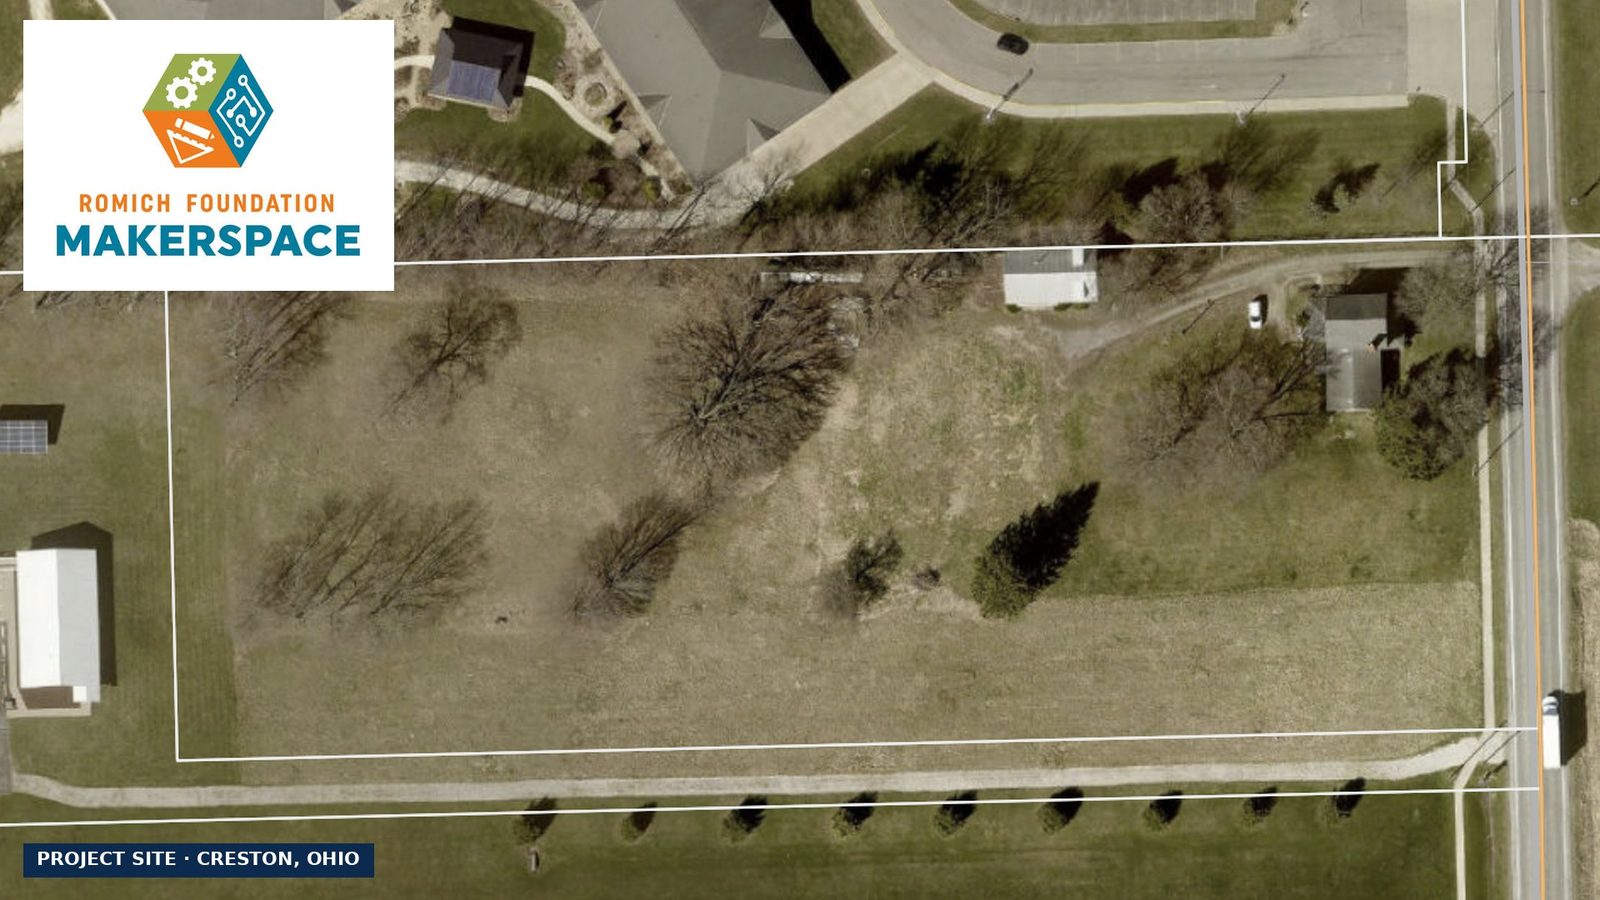
Romich Foundation Makerspace logo over an aerial view of the project site in Creston, Ohio
Latest · Journal No. 03 · The Origin · 5 min read

How the project came to be

A family property, three ideas that didn't quite fit, and the one that did. Plus why an engineer and business founder still chose to hire an owner's rep.

Read the post

All posts

No. 03 · The OriginHow the project came to be

From a family property to a community building for making, mentoring, and starting things.

5 min read
No. 04 · The TeamChoosing the architect

Five written criteria, eight proposals, and the interview questions that mattered most.

Coming soon
No. 05 · The DirectionPhase Zero: deciding before designing

The short, paid step that settles a project's direction before full design begins.

Coming soon

The team

Who's building it

We'll introduce each partner in the journal as they join the work.

OwnerRomich FoundationBarry Romich, P.E., founderromichfoundation.org ↗
UserRomich Foundation MakerspaceIzy Scheibe, makerspace managerFollow on Facebook ↗
Co-tenantOHuddleSara Reith, founder & executive directorohuddle.org ↗
Owner's representativeLammers C&DAJ Lammers, P.E.What an owner's rep does →
Architect · Phase ZeroMKC ArchitectsColumbus, Ohiomkcinc.com ↗
Civil engineering & surveyDavey Resource GroupSharon Center, Ohiodavey.com ↗

On the agenda

Technologies we'll be exploring

These are the Foundation's goals, not final decisions. Each one gets its own post as the team works through cost, code, and constructability.

  • FoundationA foundation and floor system that eliminates concrete, whose cement accounts for roughly 8% of global CO2 emissions
  • StructureWood framing and a wood floor system, with thermal-break studs
  • EnergySolar with zoned battery storage and a programmable microgrid
  • ComfortGeothermal heating and cooling, no fossil fuels on site
  • WaterRainwater collection and storage to serve the building during an outage

Ask the team

Have a question, an idea, or a recommendation?

Send it in. Your note comes straight to AJ, and good questions may be answered in a future post, without your name unless you say it's OK.